
Project Spotlight: A Complete First-Story Remodel
H&H Builds completed a full first-story remodel that included selective wall demolition, flooring, electrical updates, cabinetry work, countertops, backsplash, plumbing fixtures, and coordinated finish updates throughout the main level.
This Sacramento project was a full first-story remodel, touching the kitchen, living room, dining spaces, bathroom, and the areas that tie them together.
The house had good bones, but the main level felt like a few different eras living under one roof. The kitchen was more closed off, finishes changed from room to room, and the flow between spaces could have worked a lot harder.
H&H Builds took a whole-floor approach. Instead of chasing one-off updates, we focused on the bigger picture: opening up key connections, tightening up the finish palette, and making the rooms feel like they actually belonged together.
Before the Remodel: A First Floor That Felt Disconnected
The first floor had plenty of space, but the rooms did not feel as connected or consistent as they could.
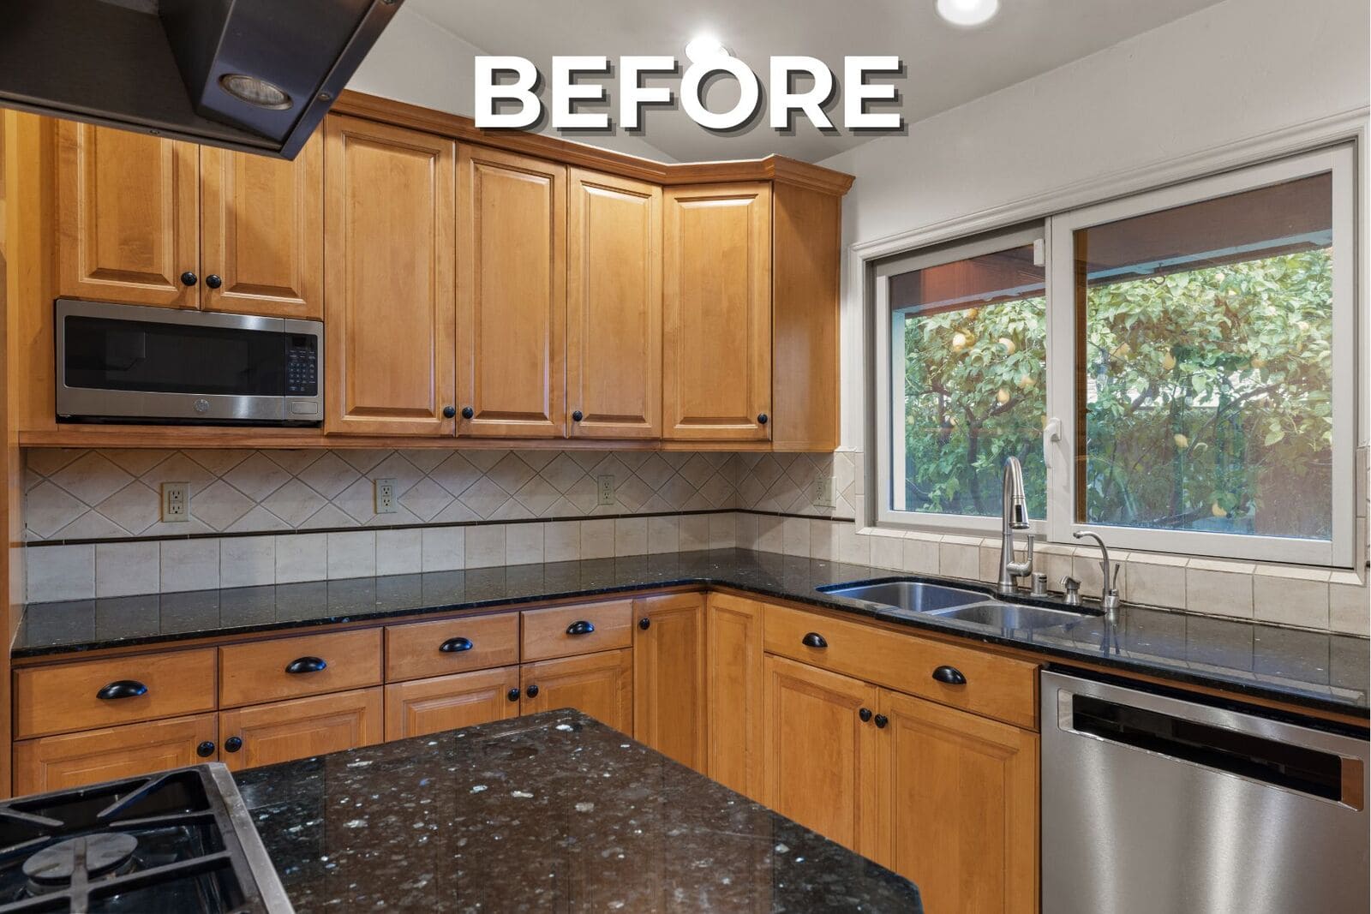
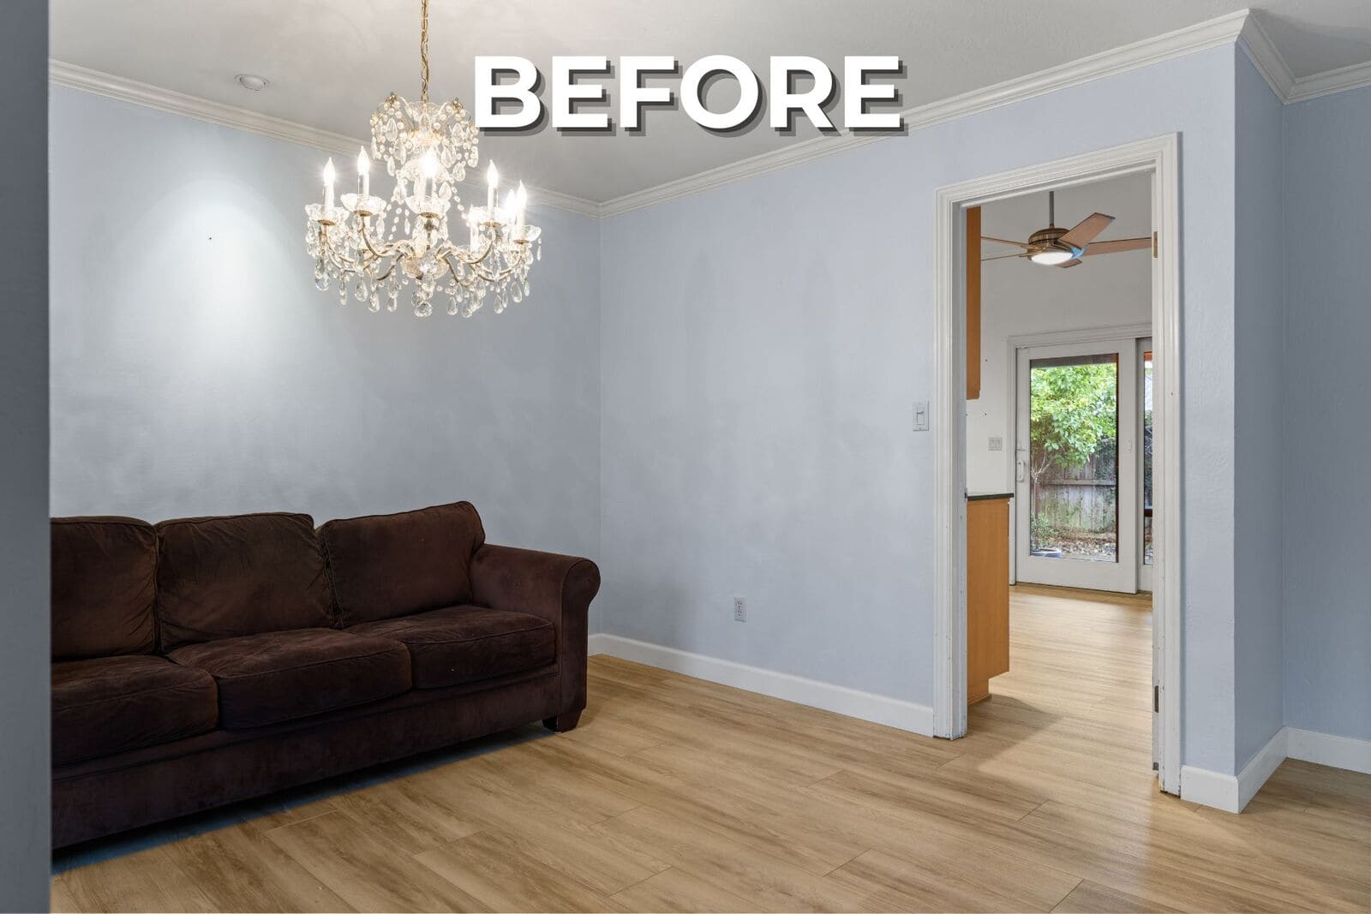
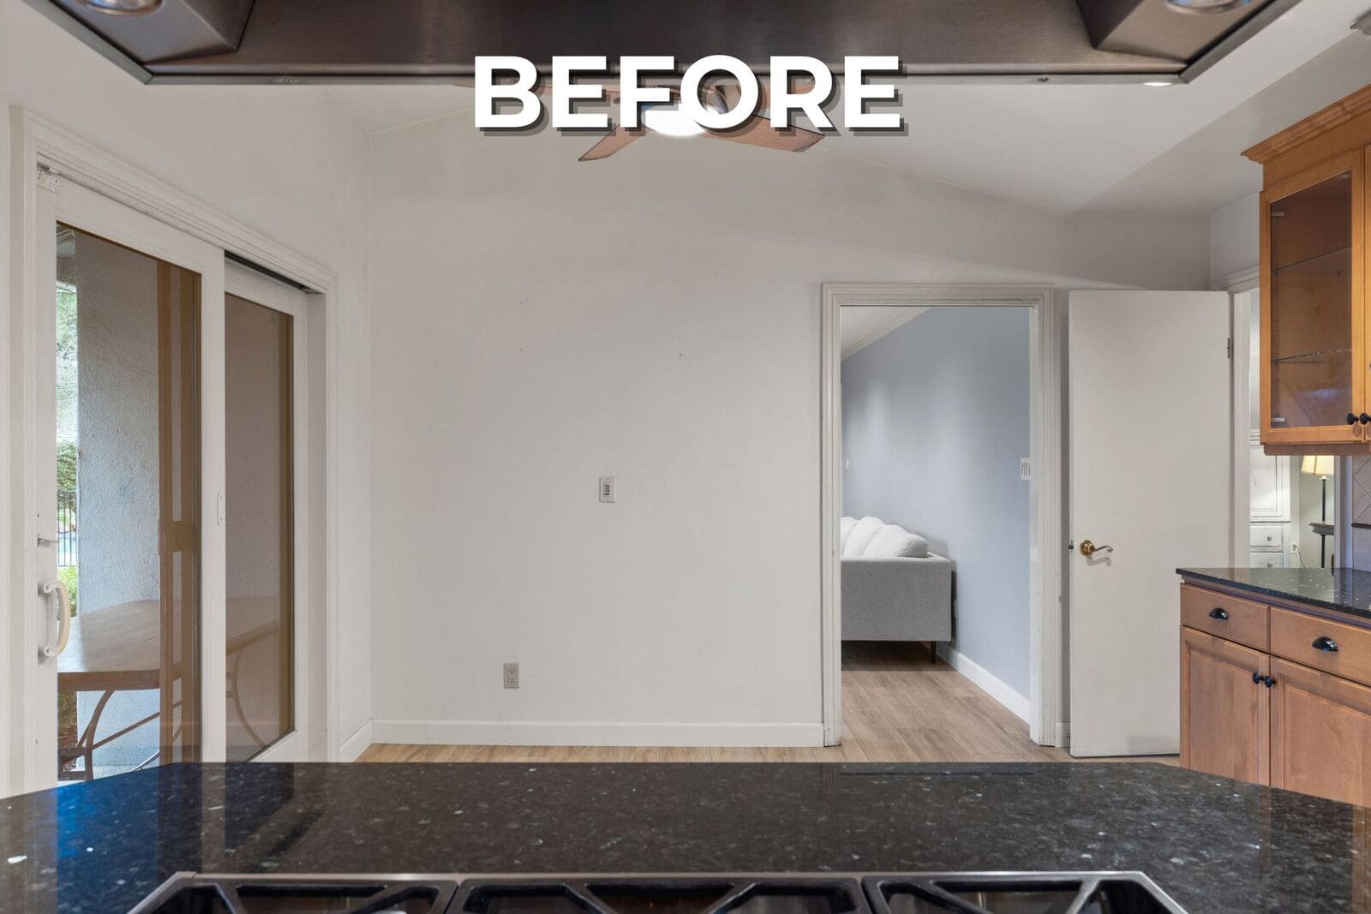
The existing kitchen had warm wood cabinetry, dark countertops, an older tile backsplash, and more limited sightlines into the adjacent living areas. Elsewhere, the mix of different-era flooring, fixtures, and finishes made the main level feel disjointed.
How H&H Builds Reworked the First Floor
We knew the first floor needed better flow, but that did not mean opening everything up just for the sake of it.
Through our planning process, we looked at how everything worked together and focused on the changes that would make the biggest difference. That led to selective wall demolition, updated flooring, electrical work, cabinetry changes, new countertops and backsplash, plumbing fixtures, and finish updates carried across the main level.
We did not want to turn the first floor into one giant room. Instead, we focused our efforts to make thoughtful connections where they mattered most.
The Kitchen Became the Center of the Transformation
The kitchen saw one of the biggest changes in the remodel and ended up setting the tone for the rest of the first floor.
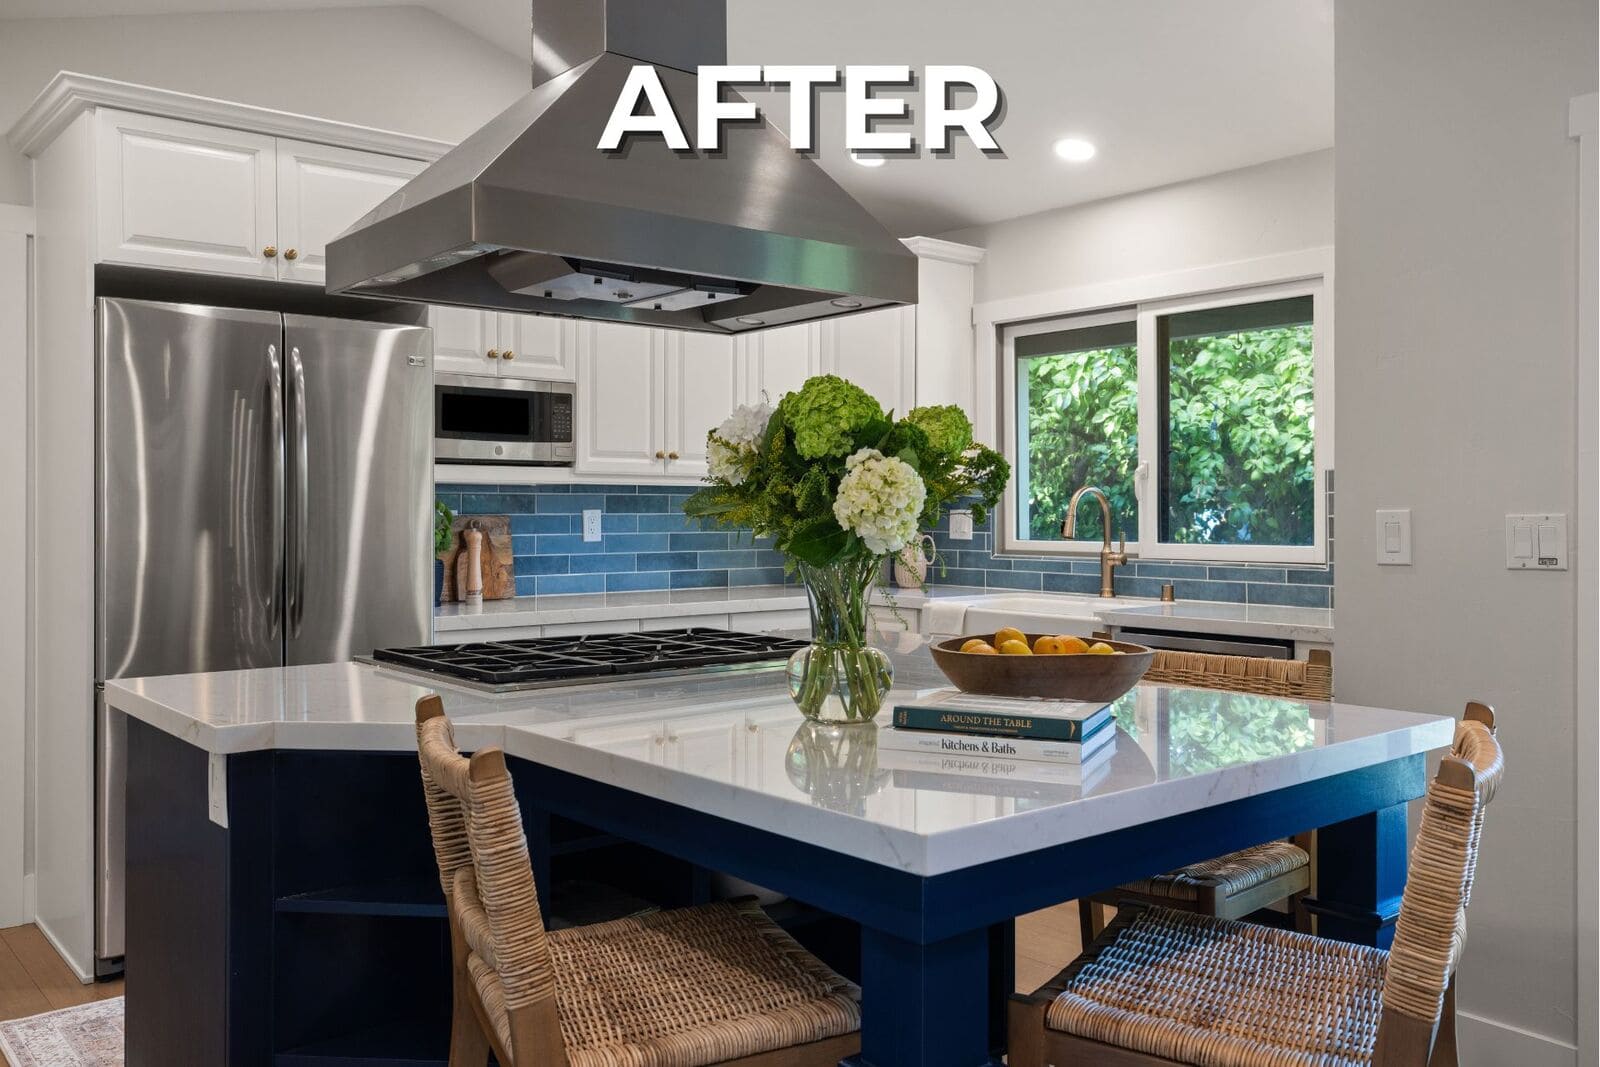
Before construction, darker countertops, warm wood cabinetry, and a more enclosed layout made the space feel heavier and more cut off from the surrounding rooms. We lightened things up, added more contrast, and improved the connection to the living and dining areas.
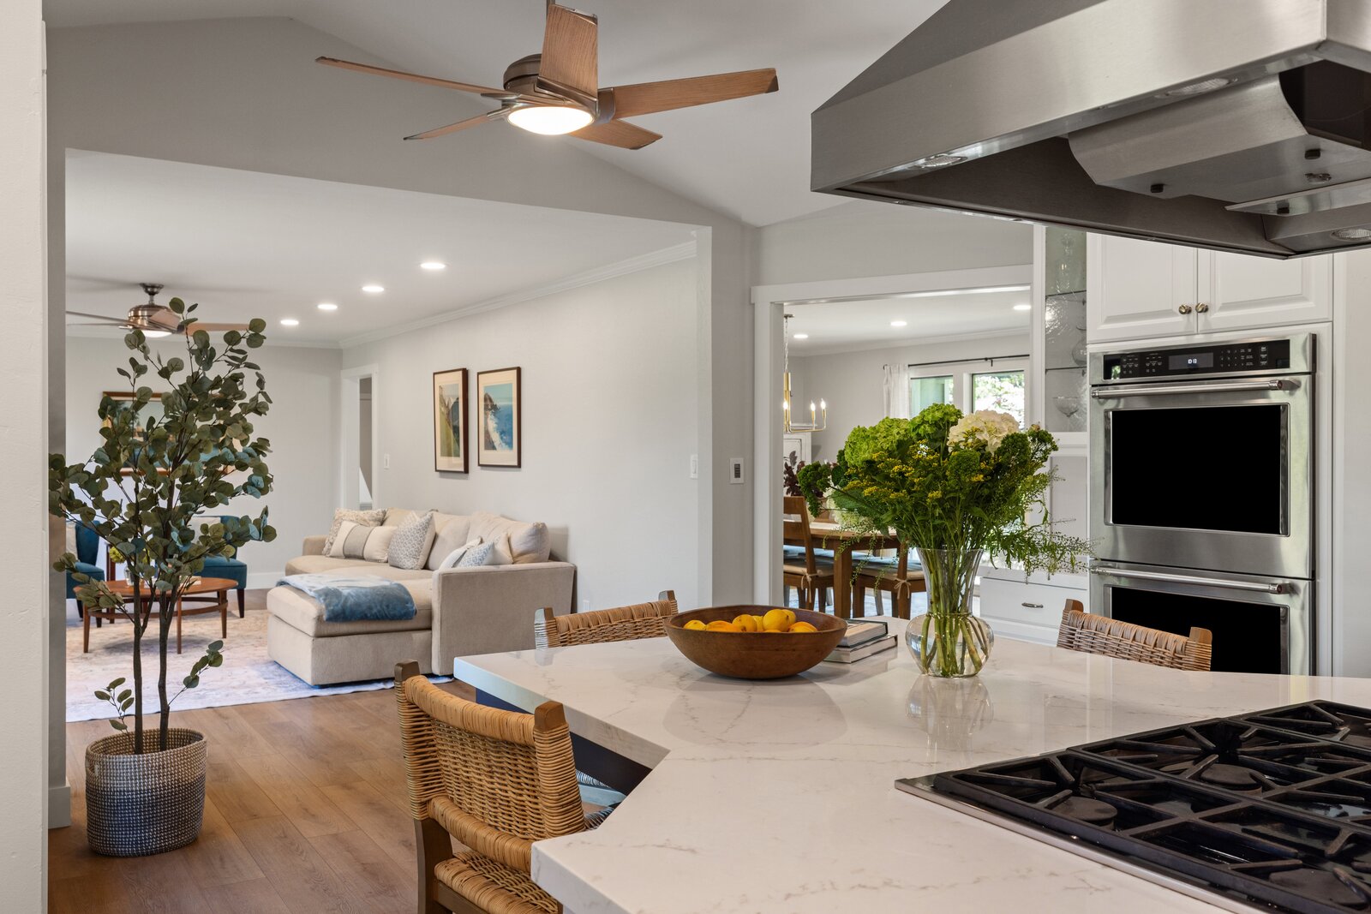
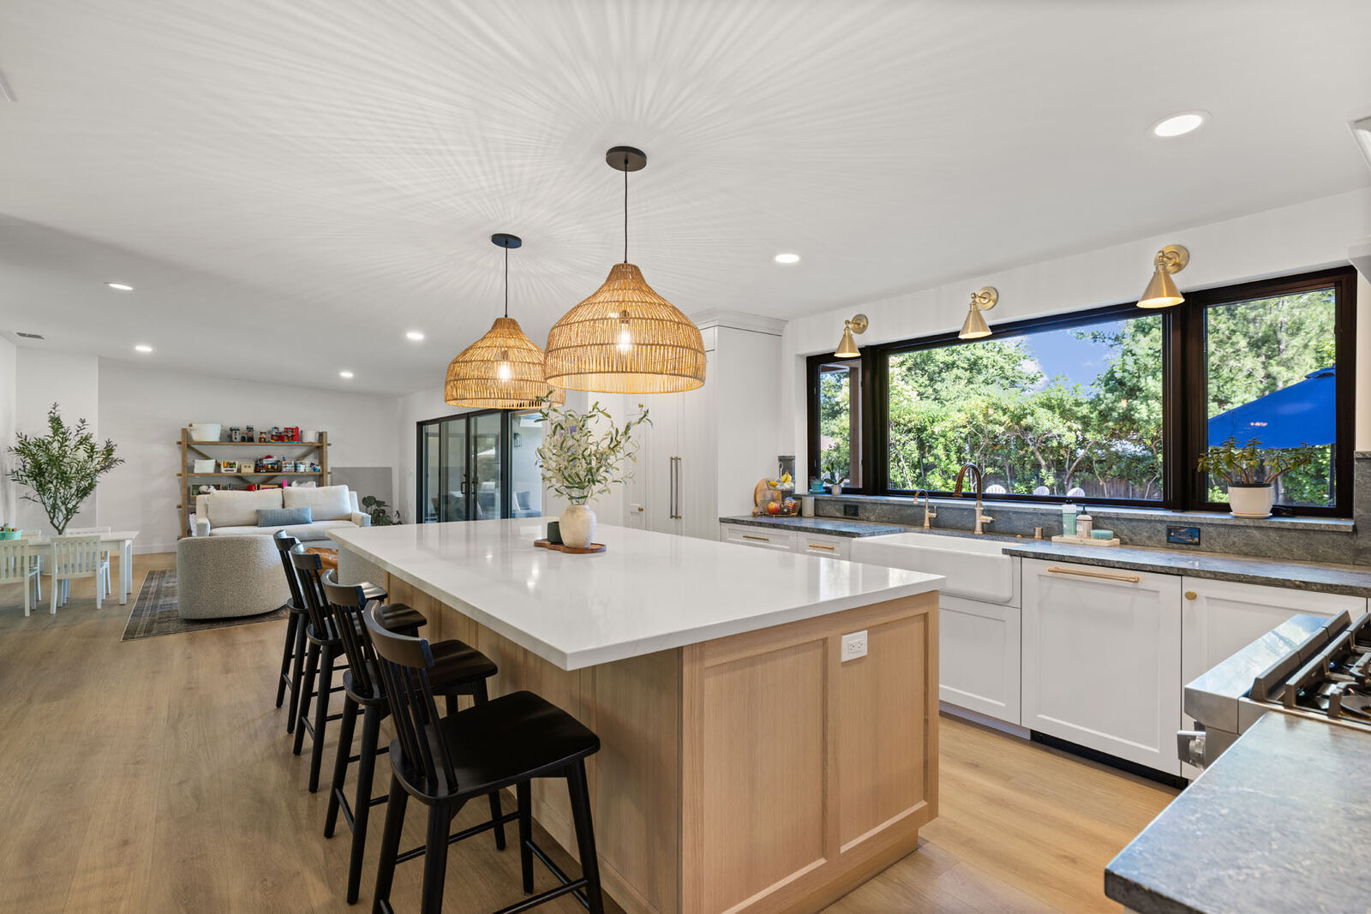
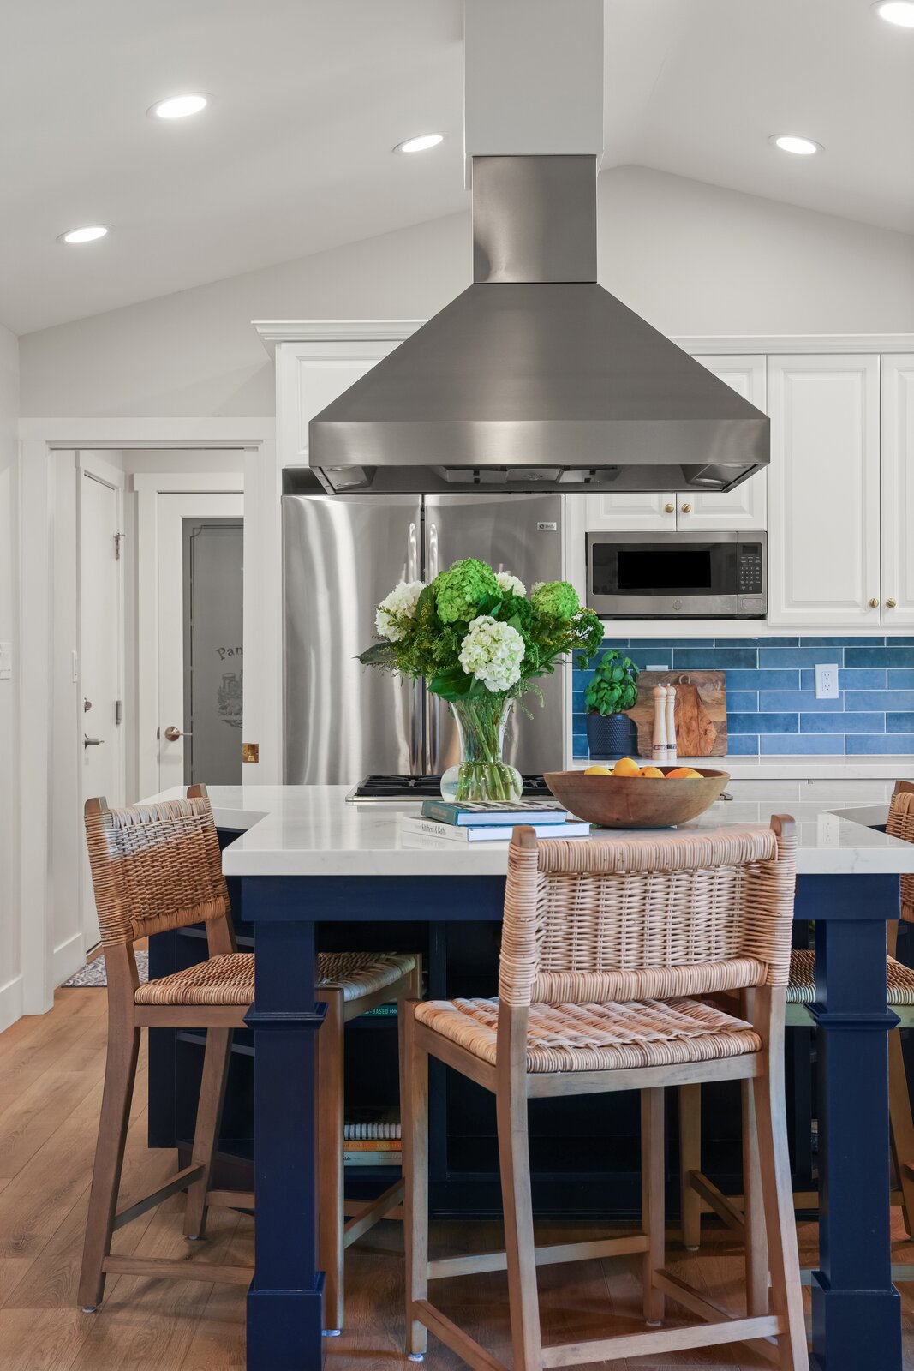
White perimeter cabinetry is paired with a navy island and light countertops. A blue tile backsplash brings in some color without taking over the room, while stainless appliances, a large range hood, updated plumbing fixtures, recessed lighting, and warm flooring round everything out.
The kitchen looks completely different, but the bigger win is how it works with the rest of the house.
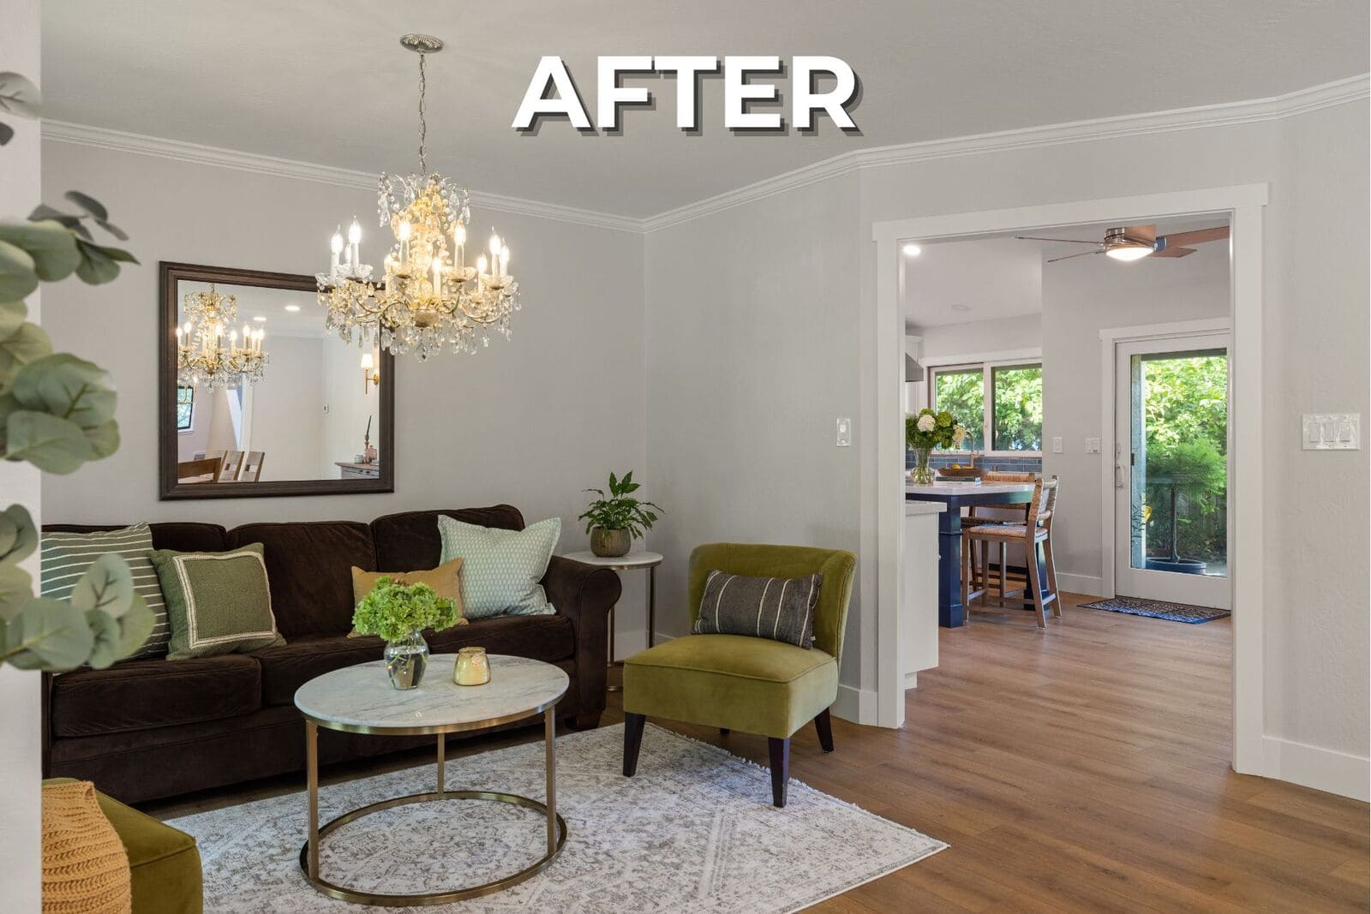
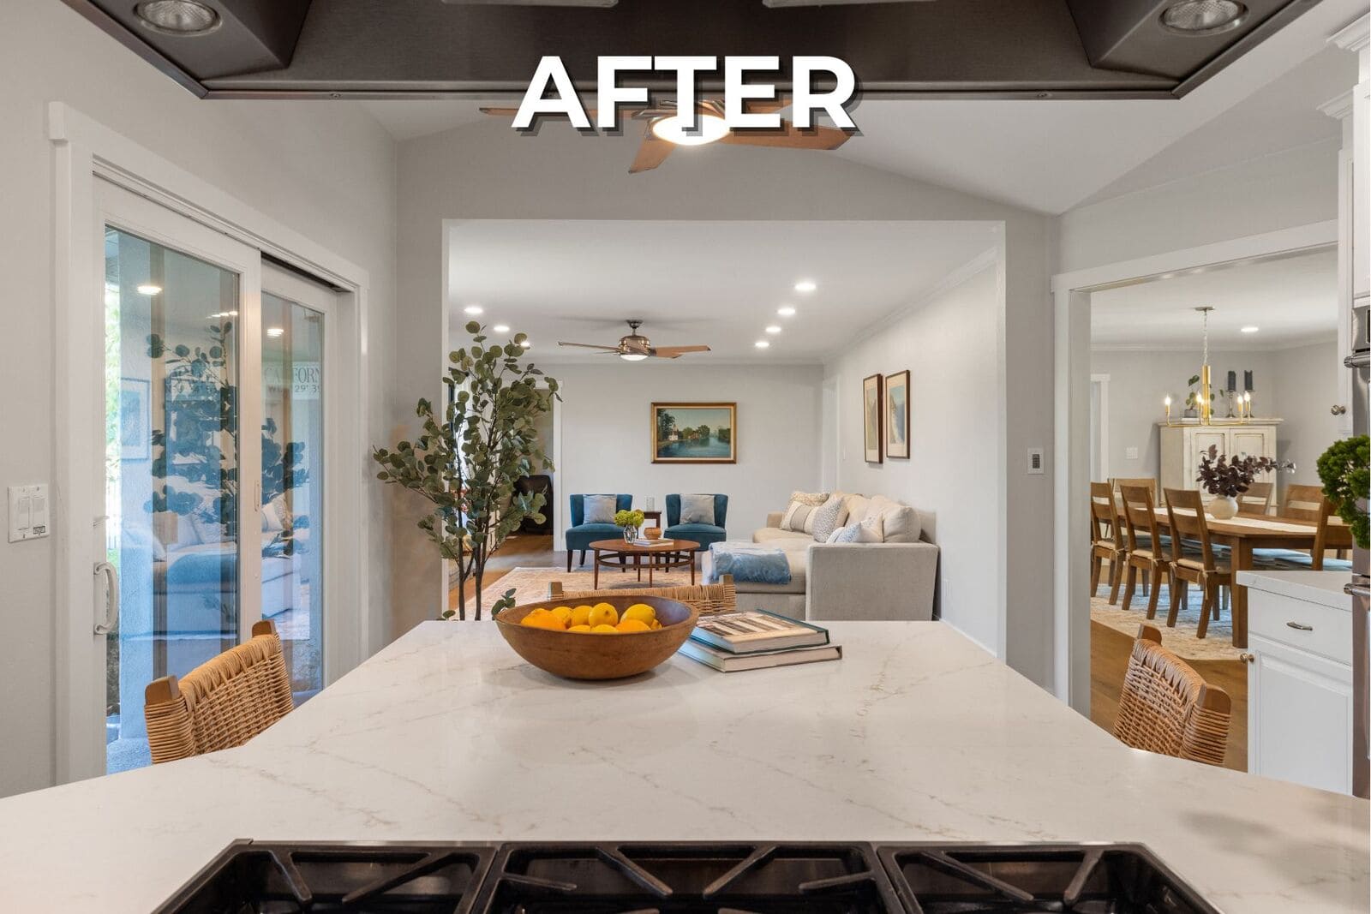
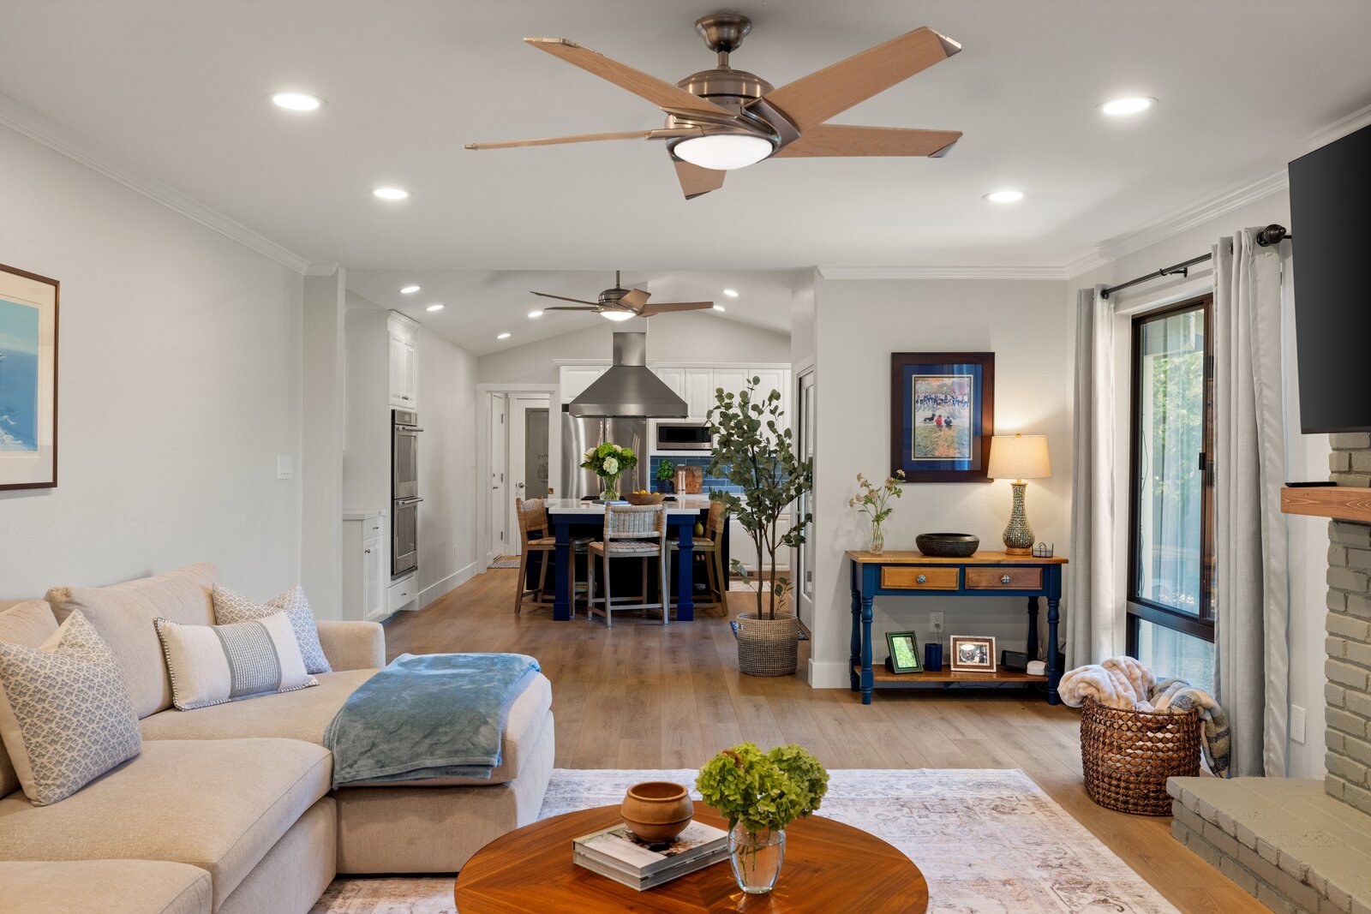
From the island, you can see straight into the living room, with the dining area close by. The kitchen still feels like its own space, but it no longer feels boxed in or disconnected from the rest of the first floor.
Living and Dining: A Quieter Kind of Transformation
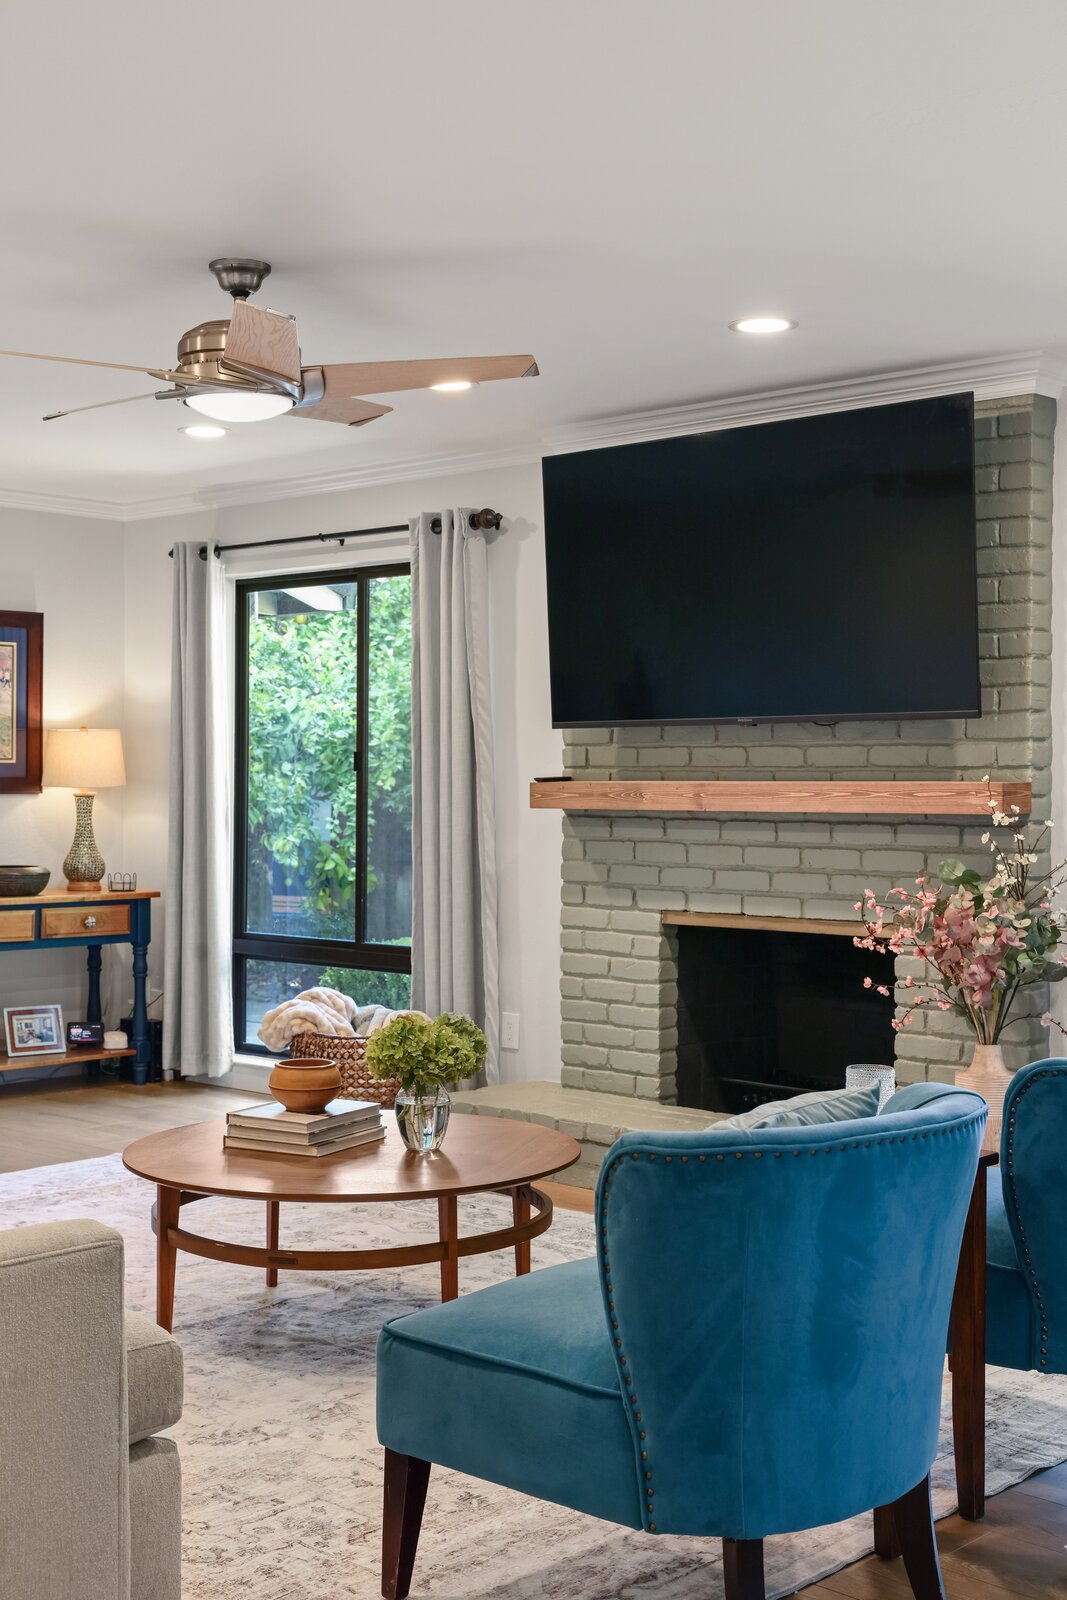
In the living room, we kept the fireplace as the focal point and gave it a cleaner finish with muted gray-green brick and a simple wood mantel. The large black-framed windows stayed front and center, while updated lighting and flooring helped the room feel more current without overworking it.
The dining and sitting areas were handled with the same restraint. Lighter walls, updated trim, warm flooring, and refreshed decorative lighting gave those spaces a more finished look without stripping away their character.
One Remodel, One Finish Language
A major part of the transformation comes from consistency.
The same family of colors and materials now appears throughout the first story, helping spaces with very different functions feel like parts of the same home.
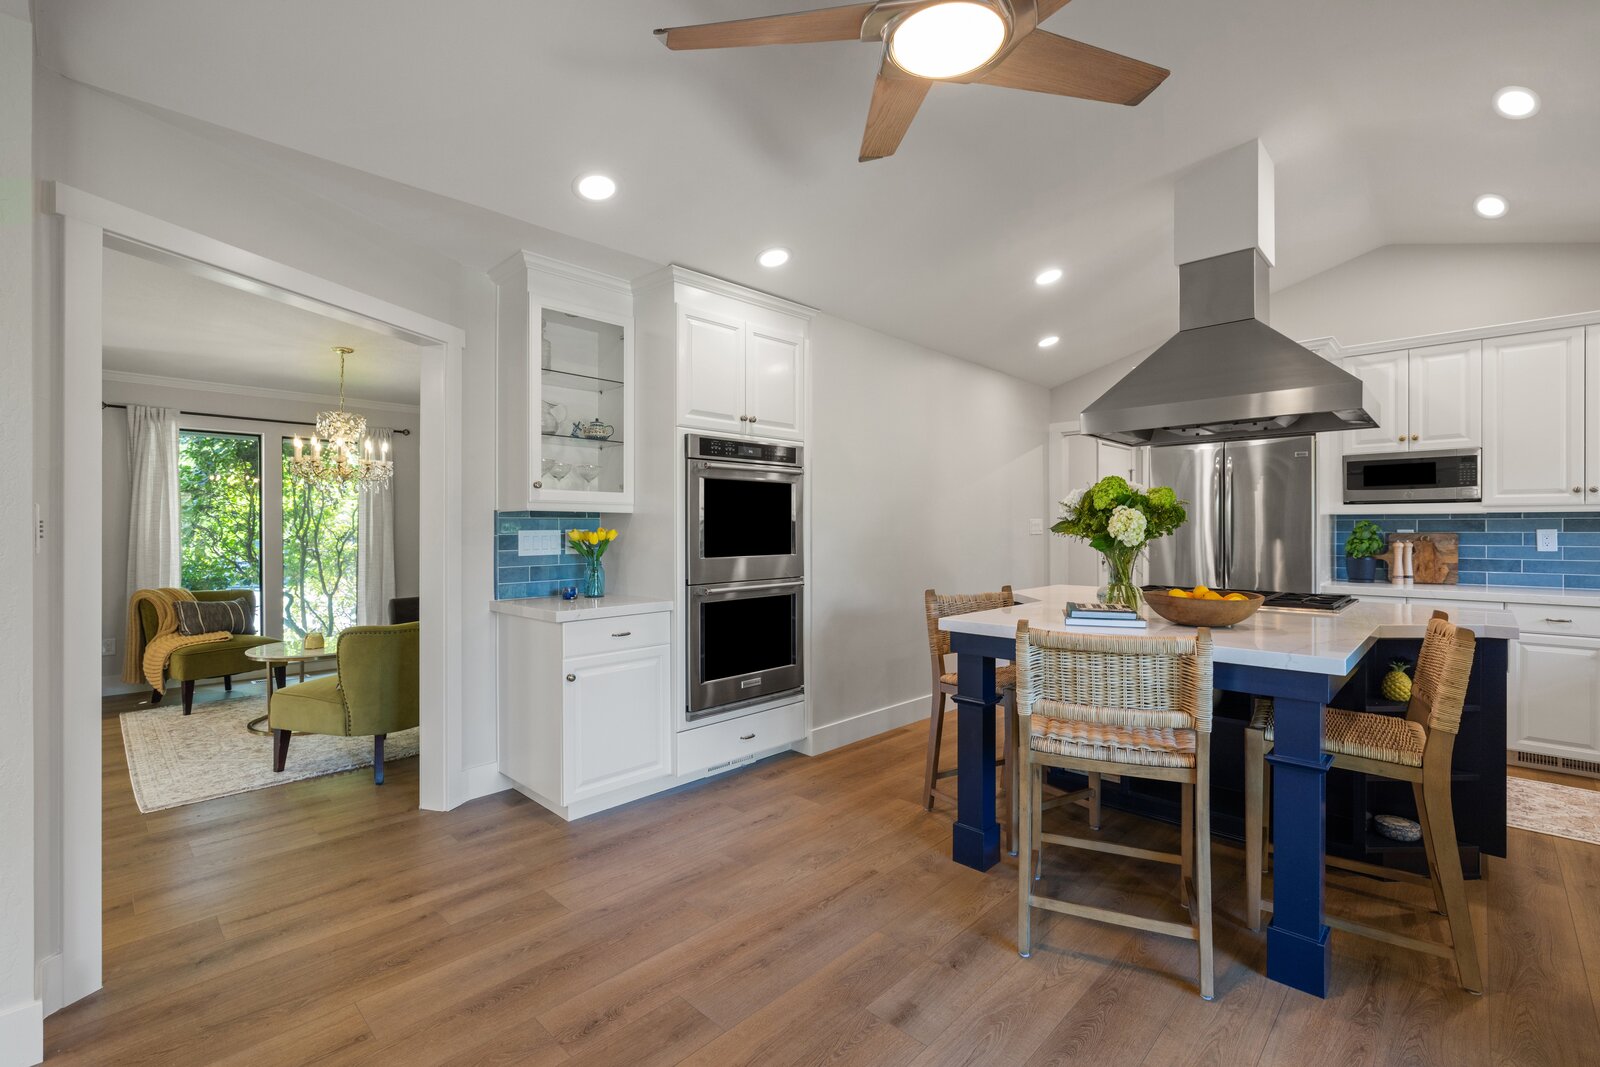
Warm Wood Flooring
Consistent flooring creates continuity between rooms and replaces the mix of surfaces seen before the remodel.
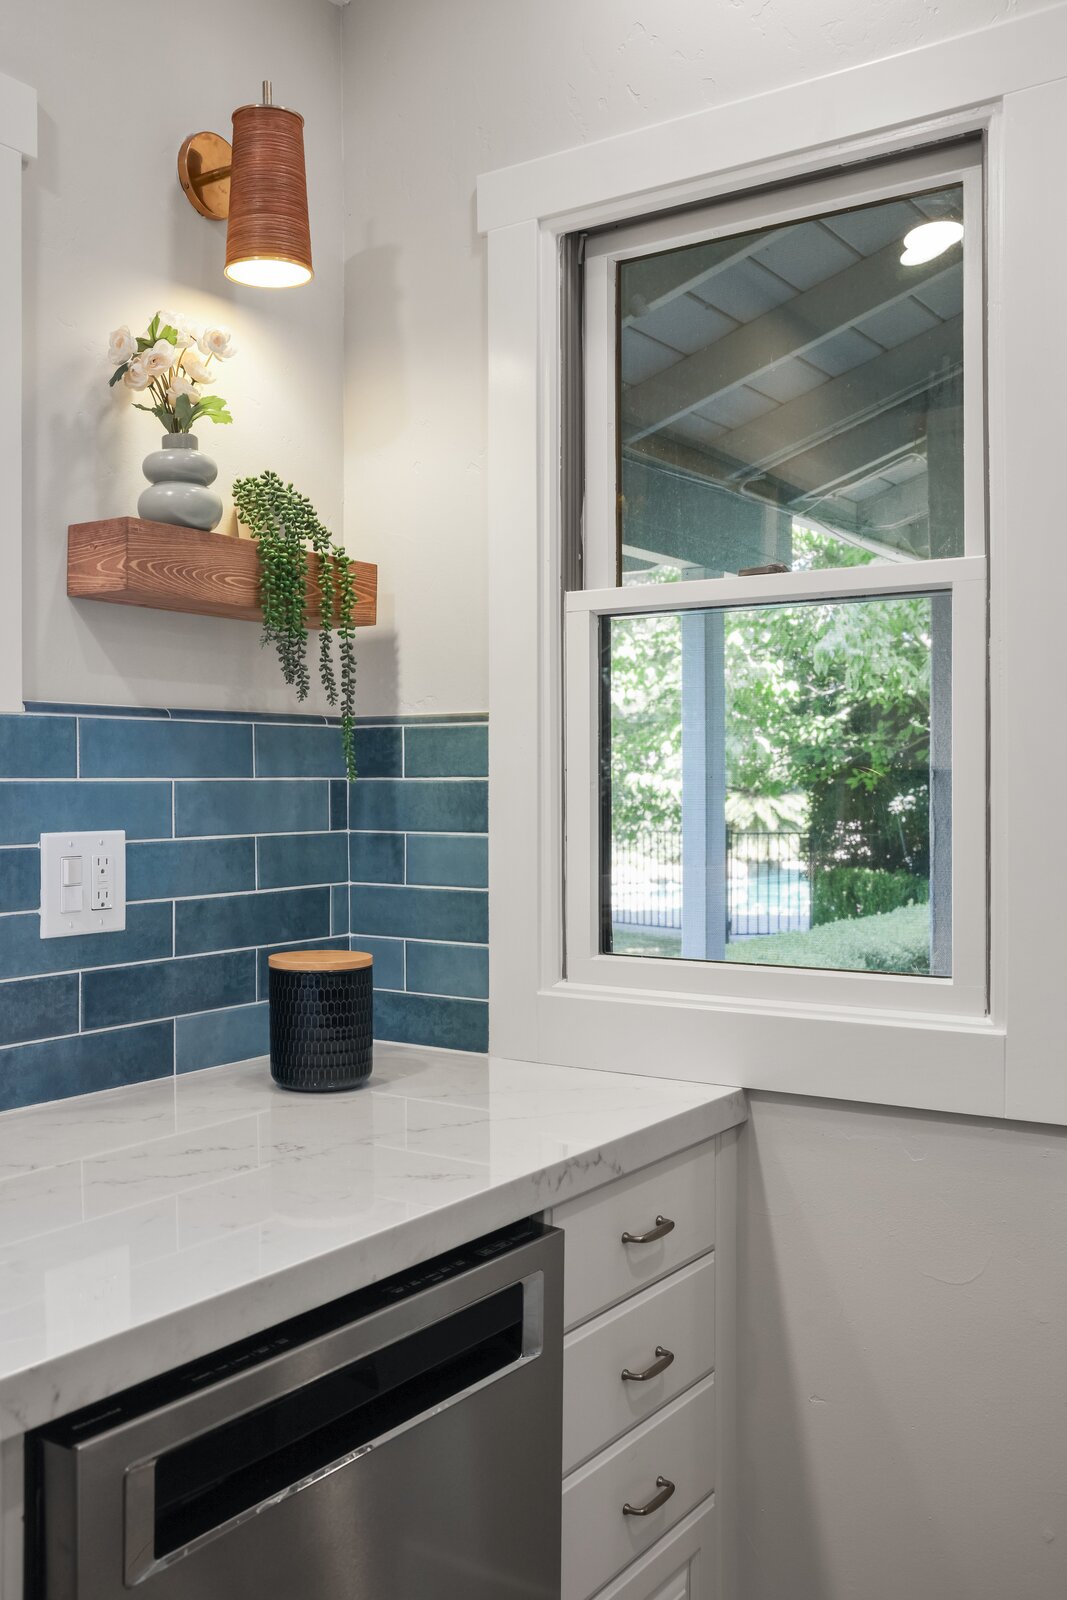
Navy and Blue Accents
The navy kitchen island, bathroom vanity, blue backsplash, and other blue details add contrast while keeping the overall palette restrained.
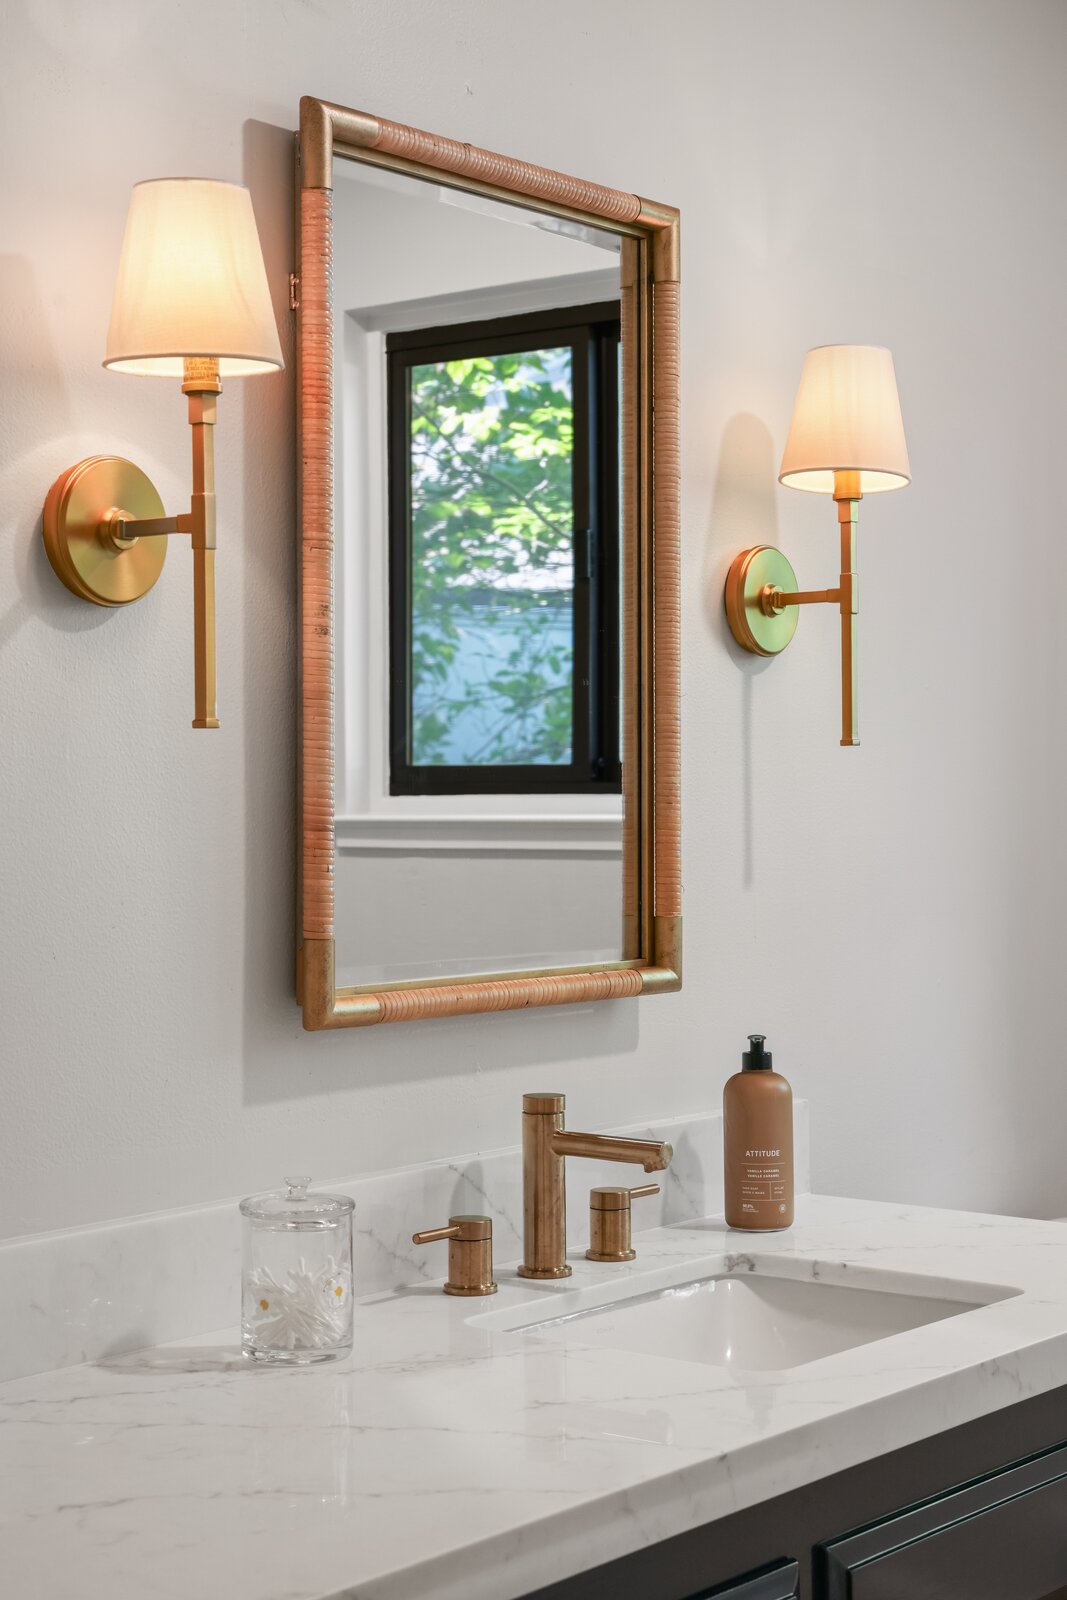
Brass-Toned Details
Faucets, lighting, and hardware introduce warmth against the white, blue, and neutral finishes.

Lighter Surfaces
White cabinetry, light countertops, neutral walls, and brighter trim make better use of the natural light already coming into the home.
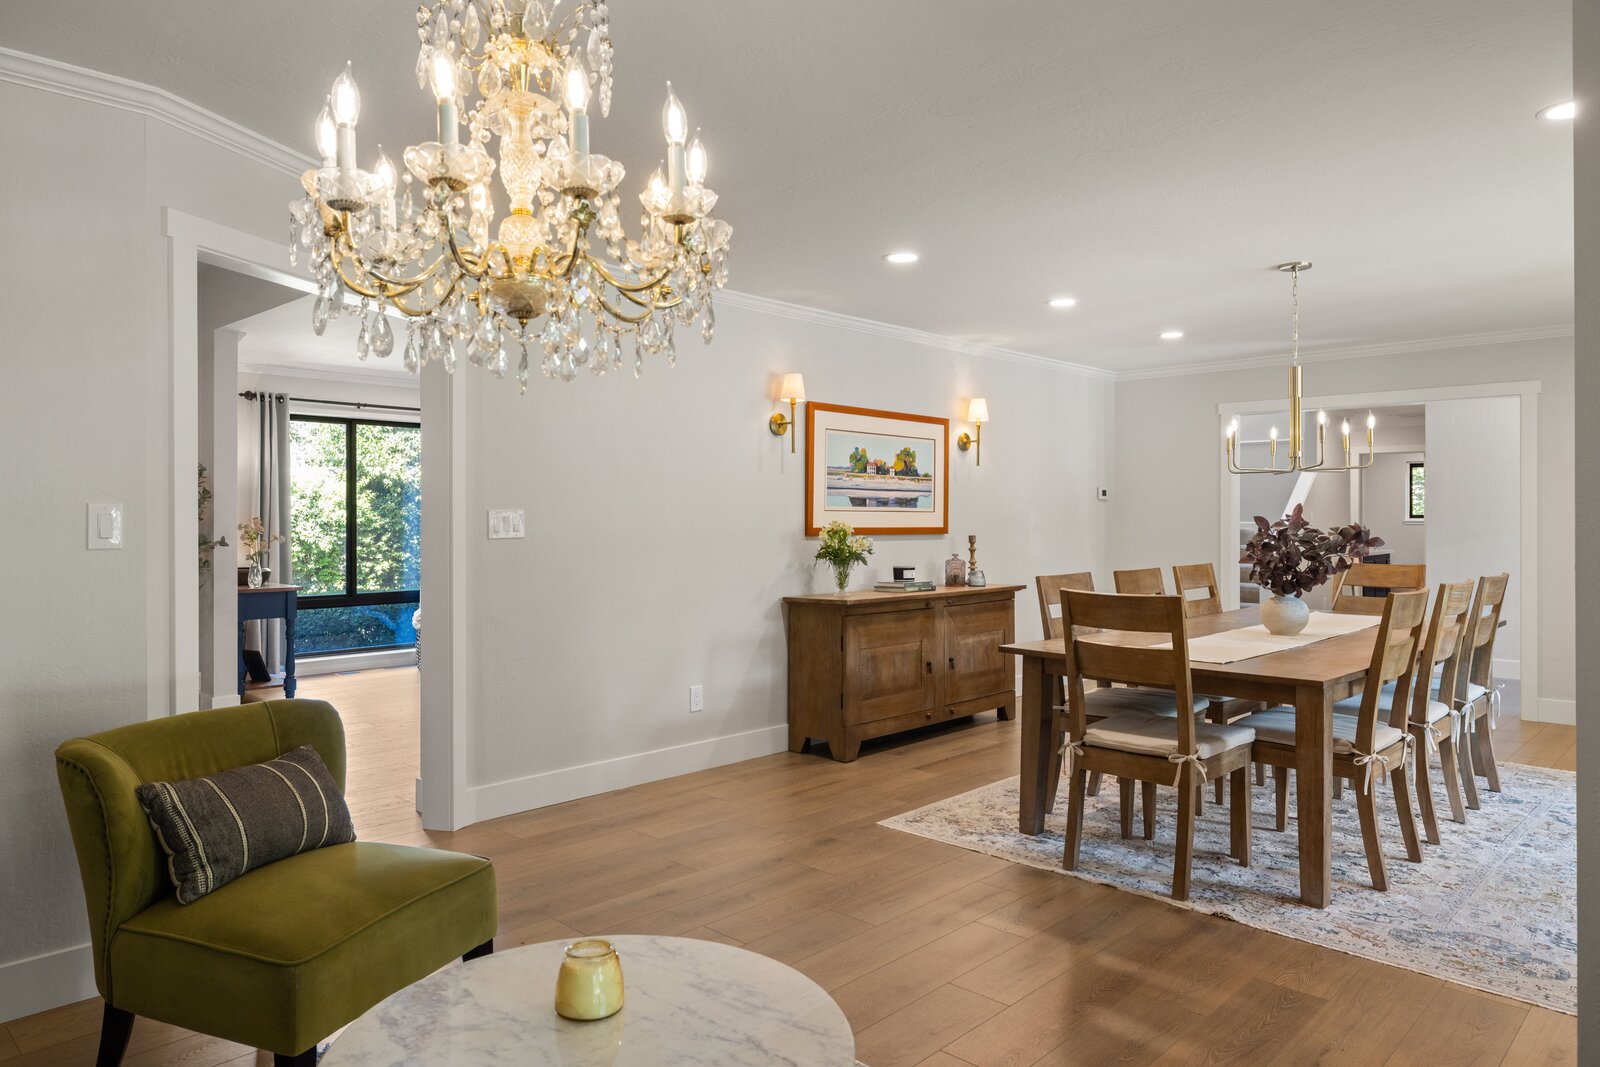
Updated Lighting
Recessed lighting and decorative fixtures help individual rooms feel more finished while supporting a consistent look across the first floor.
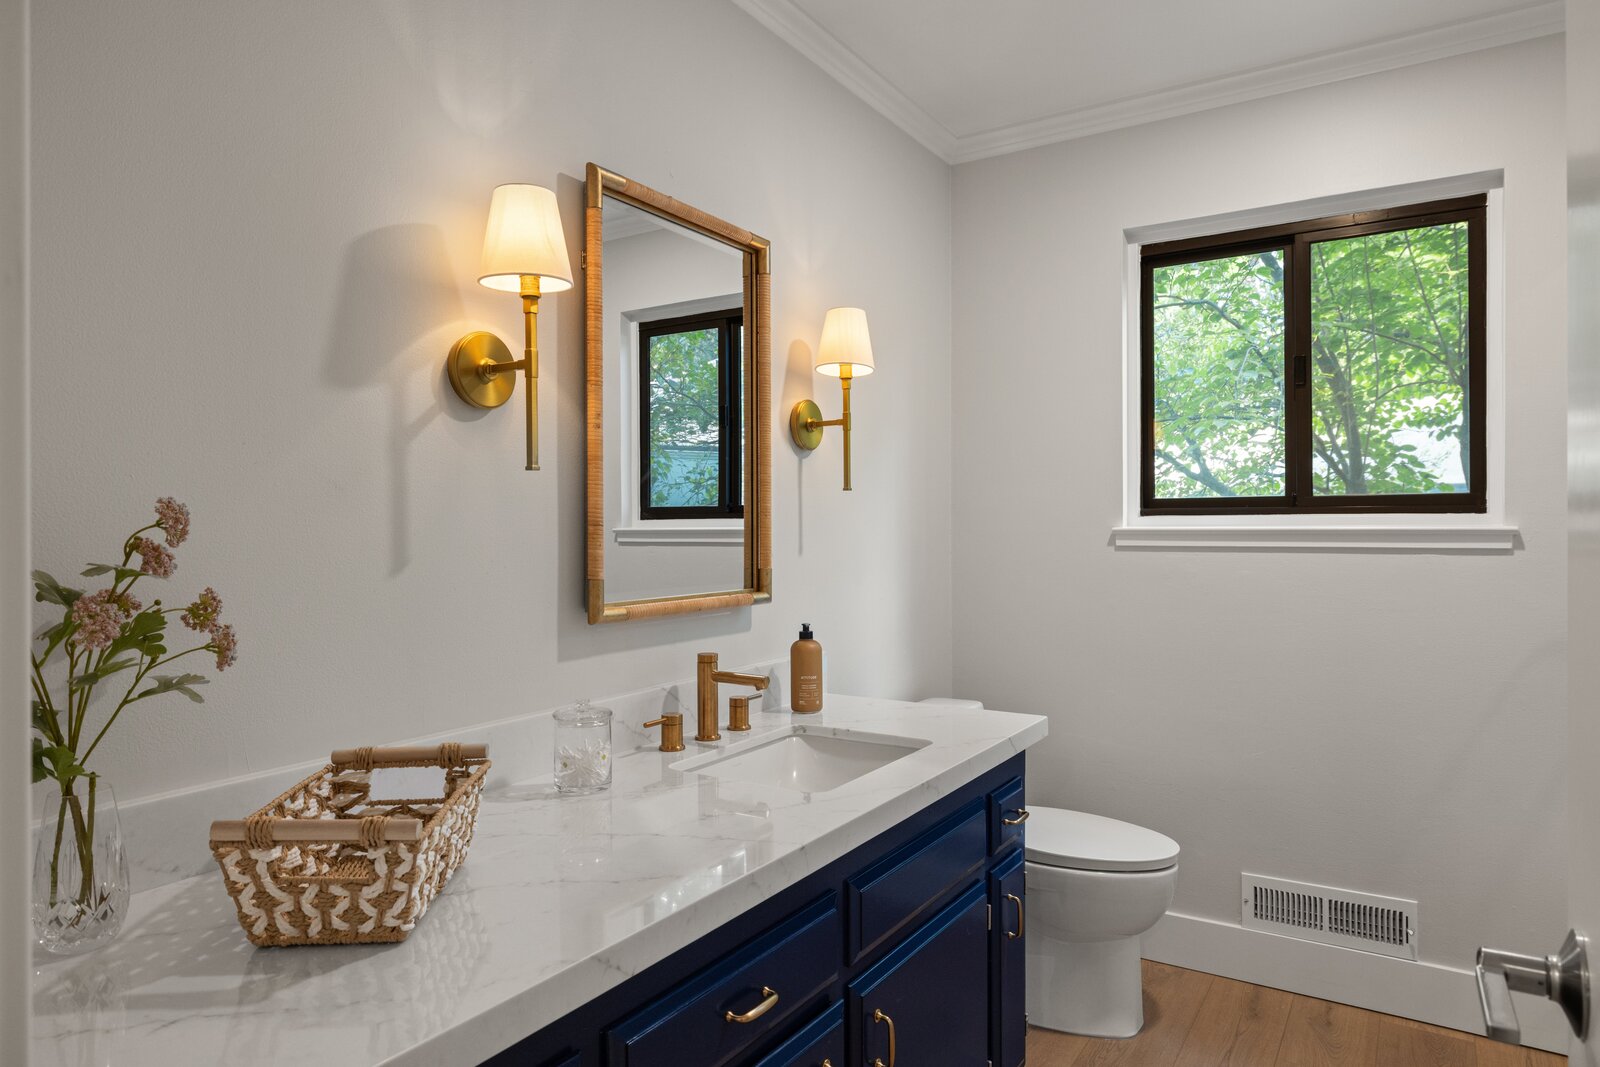
The Bathroom
The bathroom carries the same design language into a smaller space.
What Made This First-Floor Remodel Work
This project is a good example of why we don’t believe every remodel needs to blow the house apart to be successful.
There was already a lot here worth keeping. The job was figuring out where the house was fighting itself, where the finishes had gotten out of sync, and which changes would actually improve the way the first floor worked.
That meant opening some areas up, leaving others alone, and carrying the right updates through the rest of the space so the whole thing made sense when it was done.
That’s the kind of remodel we like doing. Not change for the sake of change. Good planning, smart decisions, and a finished home that works better than it did before.
For larger Sacramento-area remodels involving multiple rooms, layout changes, and coordinated trade work, H&H Builds can help plan the project and build it the right way from the start. Contact us to get started.

Access Our Custom Home and Remodeling Cost Guide
Get clear pricing insights and expert tips to help you plan smarter. Our free guide provides clear, up-to-date pricing details for Sacramento homeowners.
- Average cost ranges for home remodels, additions, and custom builds
- Breakdown of costs for kitchens, bathrooms, ADUs, and more
- Tips for budgeting and planning your remodel
Let's Build Something Exceptional Together
Your Dream Home is Just a Conversation Away
From custom builds to stunning remodels, we're ready to bring your vision to life with integrity, craftsmanship, and care. Reach out today, and let's take the first step toward creating a space you'll love for years to come.